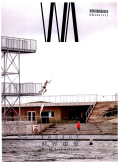
世界建筑Issue(8):105-109,5.
层积与新生:沙面法国兵营旧址营造考略与空间再生产
Accumulation and Regeneration:An Inquiry into the Construction and Spatial Reproduction of the Former French Barracks Site on Shamian Island
摘要
Abstract
The building at No.10 and No.12 Shamian Mian Street,Guangzhou,is an integral component of the Guangzhou Shamian Architectural Complex,which is a national key cultural relics protection unit.As a representatives of early Shamian architecture and among the earliest surviving veranda-style buildings in mainland China,it bears witness to the early integration of Western architectural forms with Lingnan construction techniques,and also fully documents the historical changes of the former French Concession in Shamian.This article reveals the construction process of the former French Concession,using the building as a case study,and analyses the construction process and characteristics of the early veranda-style buildings that were primarily dominated by churches.Today,as Shamian Island has become a tourist attraction in Guangzhou,this historic building has been given a new lease on life.Its revitalization fully respects the authenticity and historical layout of the cultural relics,providing a valuable path for the revitalization of veranda-style buildings.关键词
中国近代建筑/外廊式建筑/广州沙面建筑群/早期租界建筑/文物活化利用Key words
modern Chinese architecture/veranda-style buildings/Shamian architectural complex in Guangzhou/early concession buildings/revitalization and utilization of cultural relics引用本文复制引用
张靖,易照曌,占聪..层积与新生:沙面法国兵营旧址营造考略与空间再生产[J].世界建筑,2026,(8):105-109,5.基金项目
广州市资源规划和海洋科技协同创新中心项目 项目编号:2023B04J0301,2025B04J0030 广州市城市规划勘测设计研究院基础研发型项目 项目编号:2025科研(院)01 (院)